Mathrubhumi Enterprises Logo

Mathrubhumi
Enterprises

Engineering & Fabrication

We build
to admire.

Precision MS steel structures and industrial fabrication. Built on trust with zero hidden costs. Built for Warehouses
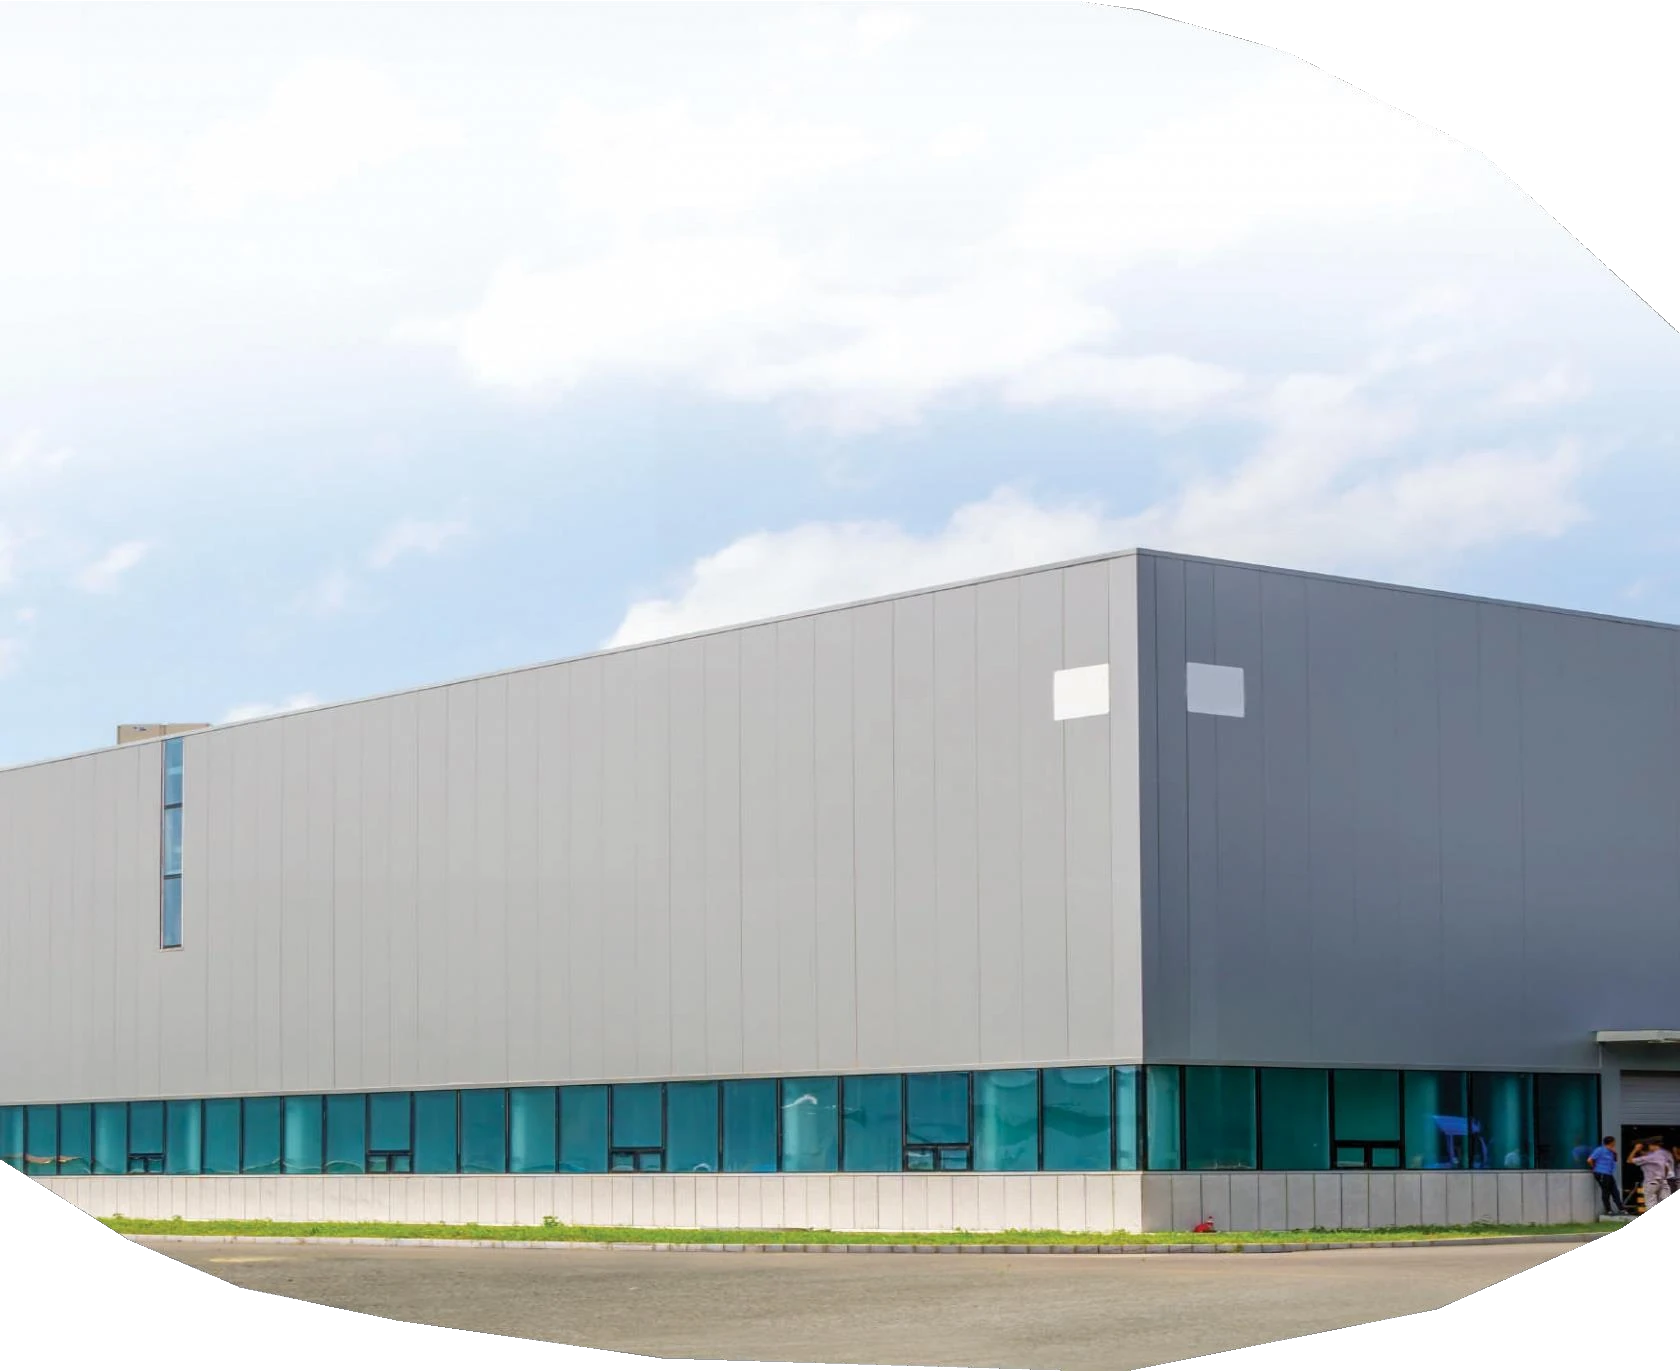
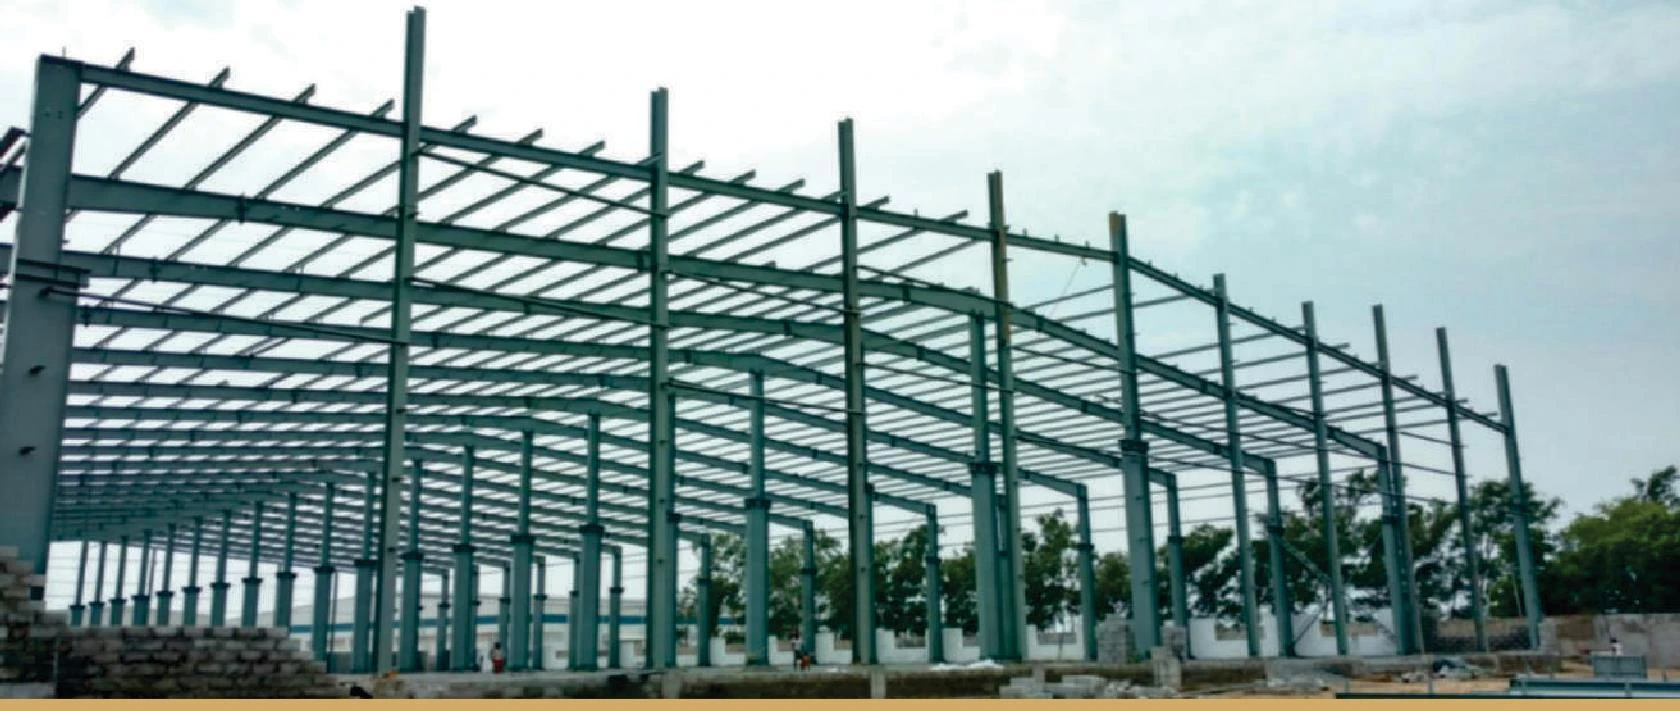
Featured Build · PEB Steel
Pre-engineered steel building render
0
MTPA fabrication capacity
0
Sq ft covered plant · Sampla
0
Sq m covered space delivered
0
States served + Nepal

Core Services

We specialize in robust, scalable, and meticulously engineered structures for industrial and commercial applications.

01

MS Steel Structure

High-grade mild steel structural frameworks tailored for heavy-duty load bearing and long-term durability.

02

Fabrication

Precision cutting, bending, and assembling of metal components to exact architectural specifications.

03

Industrial Shedding

Large-scale industrial sheds designed for optimal space utilization, ventilation, and structural integrity.

04

PEP Structure

Pre-engineered PEB/PEP steel structures offering rapid installation, cost-efficiency, and flexibility.

Engineered, Not Just Built

STAAD.Pro + TEKLA BIM modelling, tapered frames and Hi-Rib cladding — the engineering behind every span we ship.
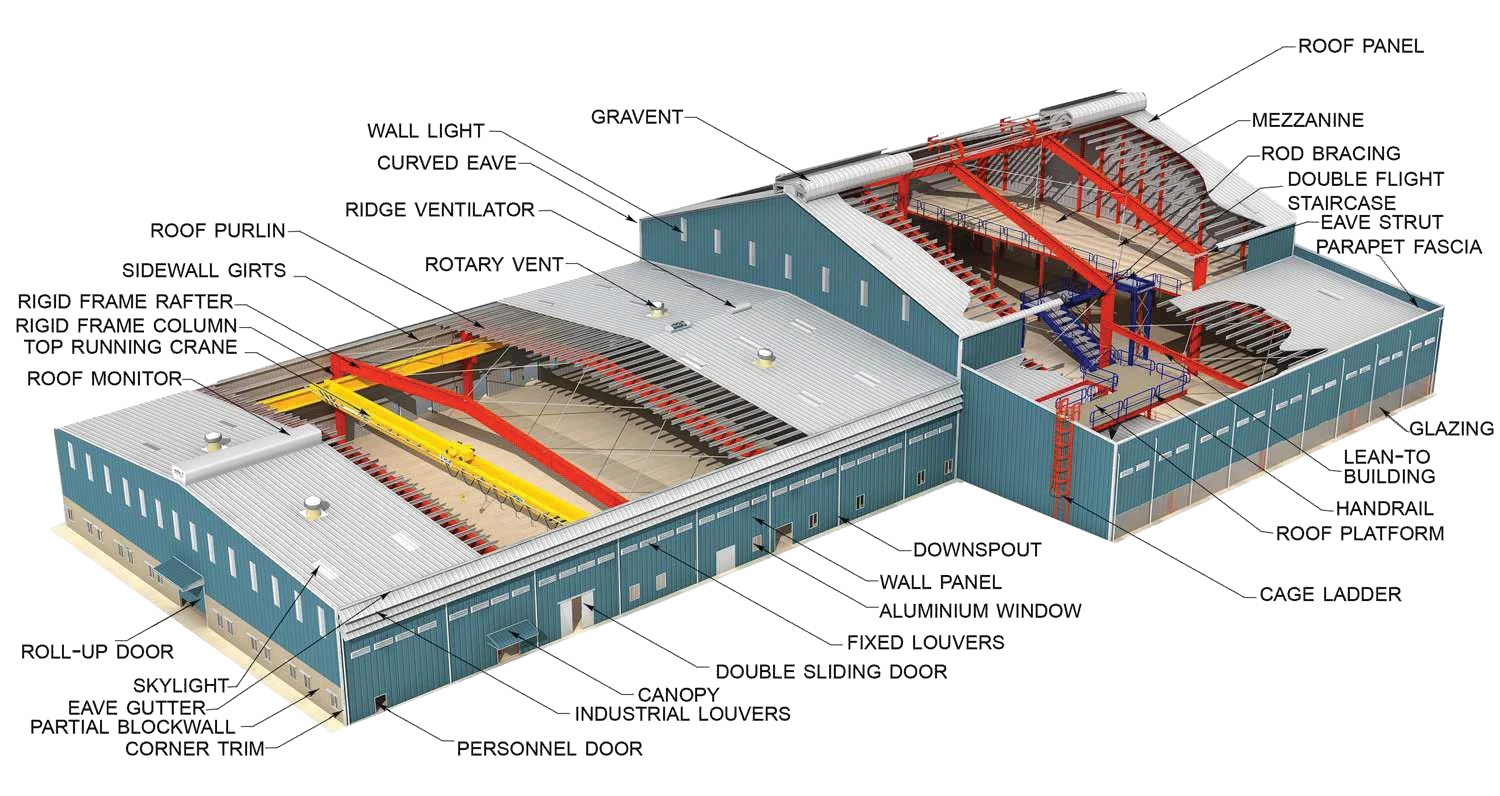
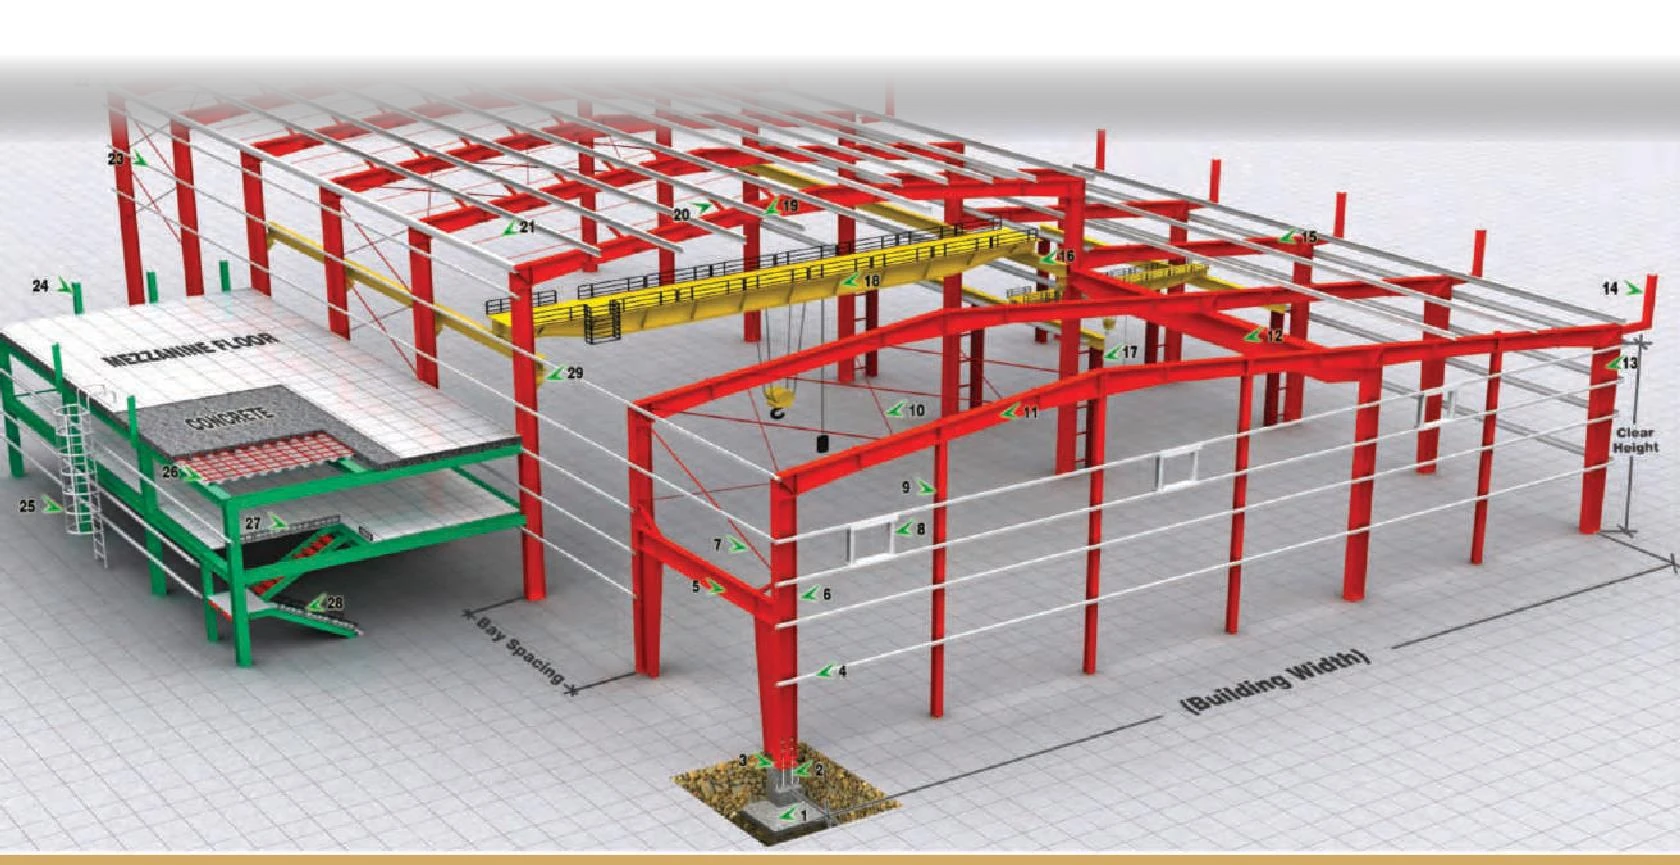
Annotated 3D cutaway of a steel building and its components.
Anatomy of a Mathrubhumi PEB — framing, purlins, cladding, ventilation and access in one bolted kit.
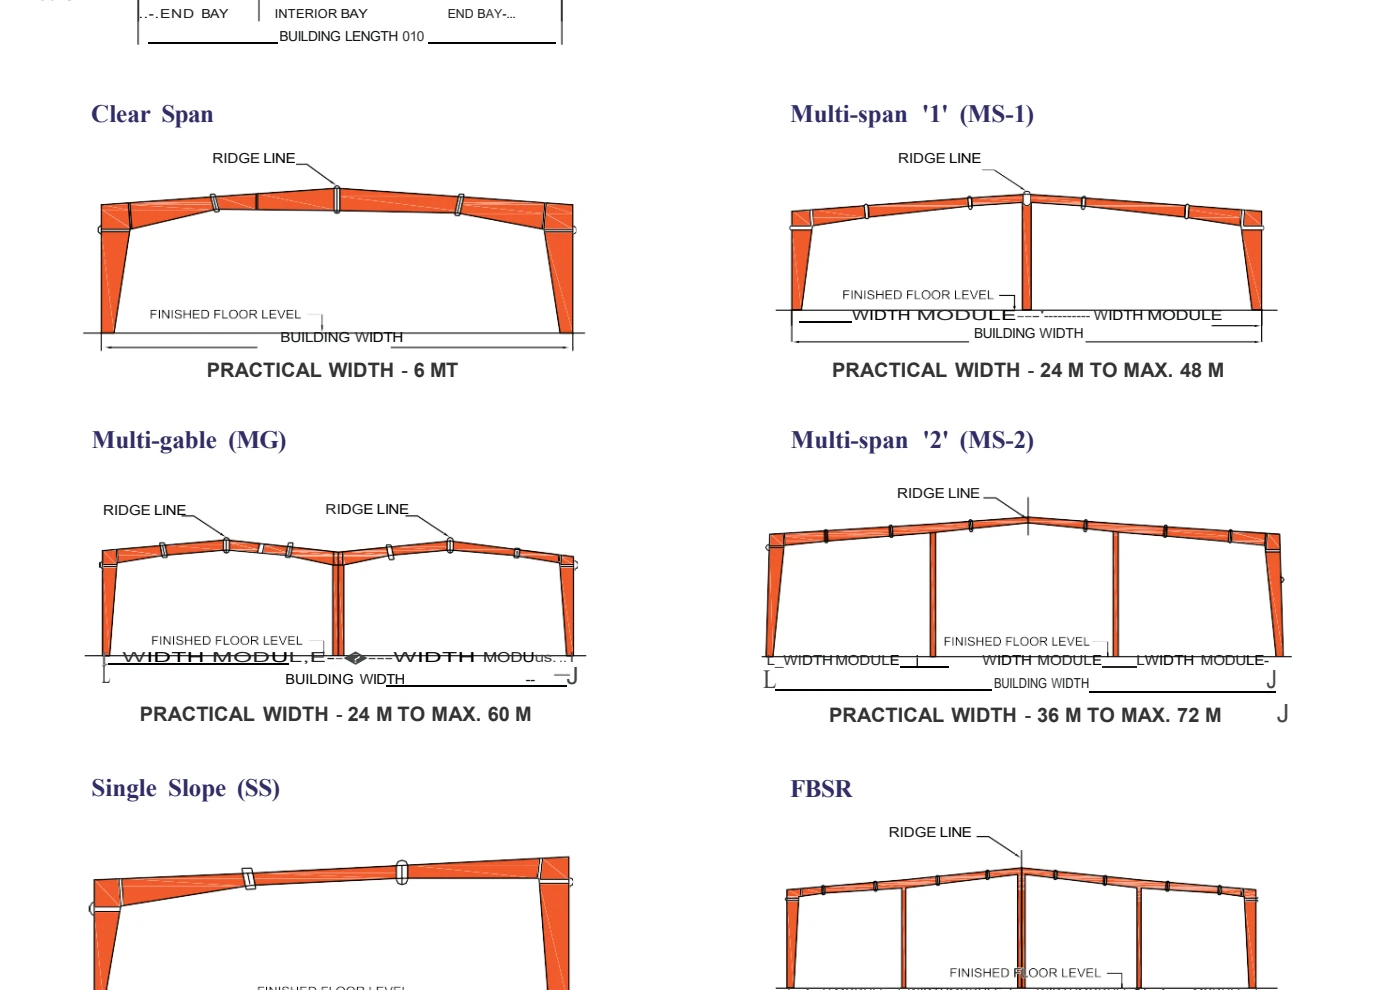
Engineering diagrams of clear-span, multi-span and single-slope building frames.
Clear, multi-span & single-slope frames
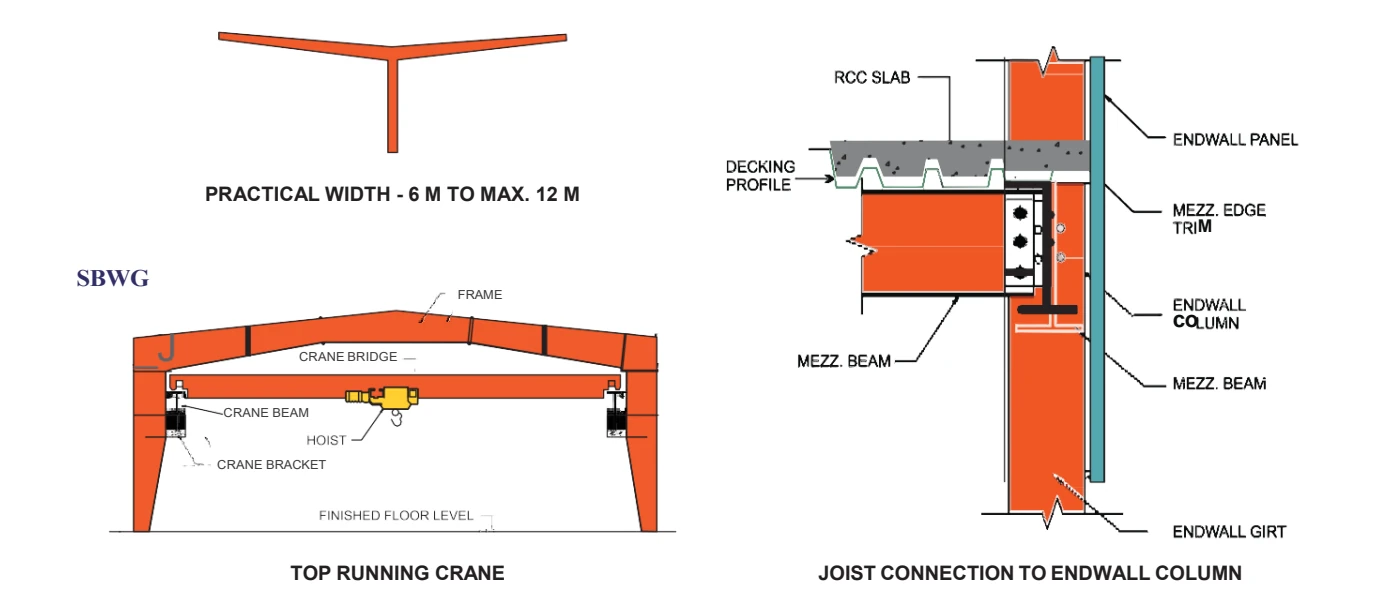
Structural drawings of a crane frame and joist connection.
Crane beams & joist connections
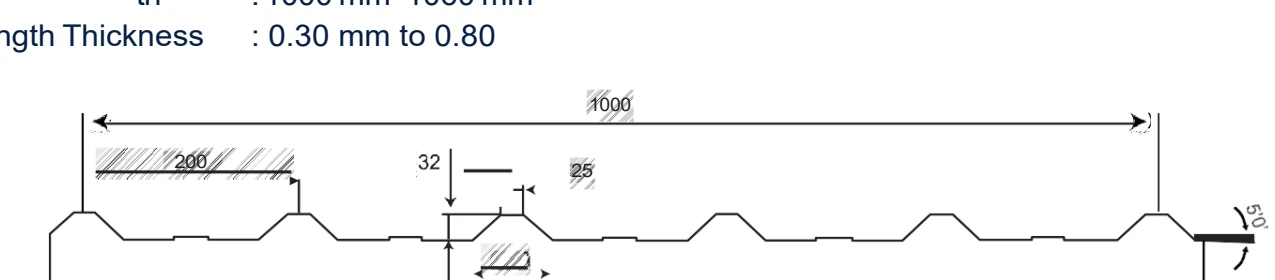
Dimensioned cross-section of a profiled metal roof panel.
Hi-Rib panel profile · 32 mm rib
3D model of a multi-bay steel building frame.
Multi-bay 3D structural model

Safdarjung Railway Station

Current Ongoing Project Portfolio
Status: Active
Multi-bay steel frame during construction.
Multi-bay frame erection
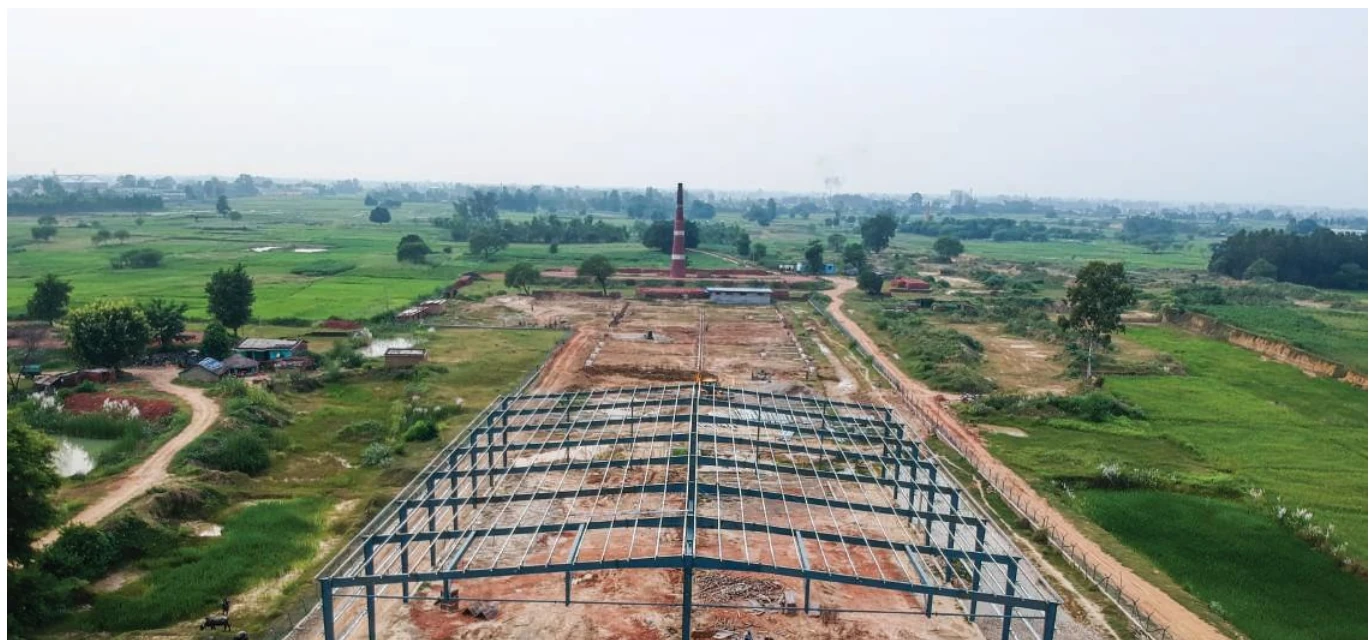
Aerial view of a steel-frame construction site.
Aerial site view
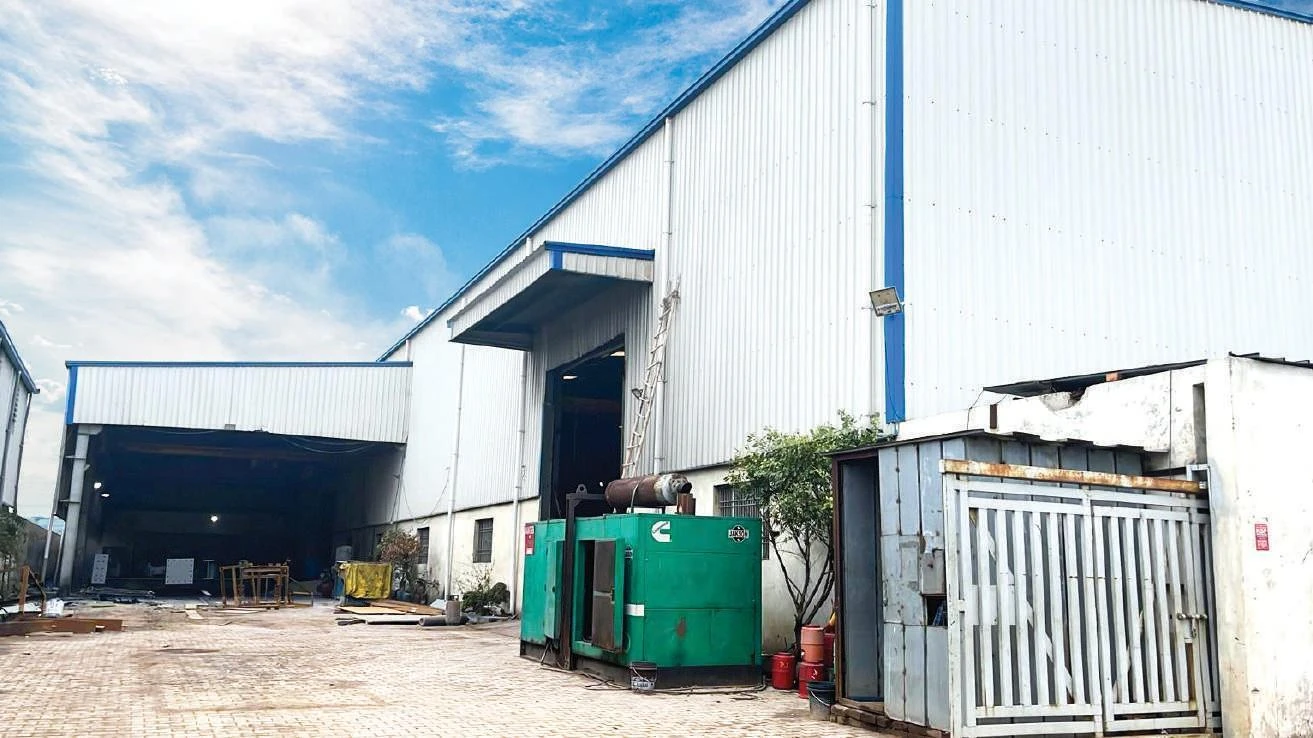
Exterior of an industrial workshop with large entry bays.
Delivered workshop exterior
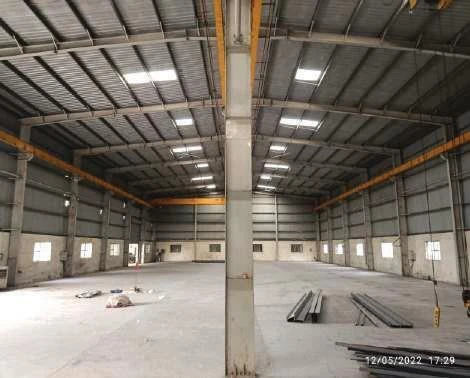
Interior of a high-bay workshop with overhead cranes.
High-bay interiors
Annotated 3D cutaway of a steel building and its components.
Building anatomy
3D model of a multi-bay steel building frame.
Structural 3D model
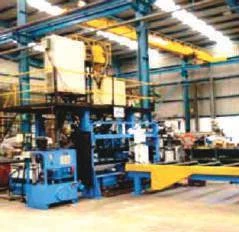
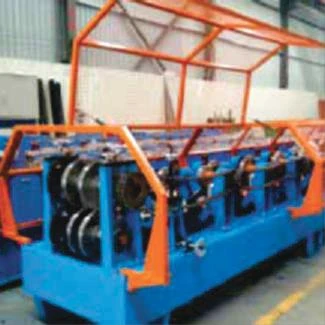
Fabrication machinery inside a covered workshop.
In-plant fabrication
Engineering diagrams of clear-span, multi-span and single-slope building frames.
Framing options

Inside Our Fabrication Plant

50,000 sq ft under roof in Sampla, Haryana — CNC cutting, automatic welding and high-speed roll forming rated at 20,000 MTPA.
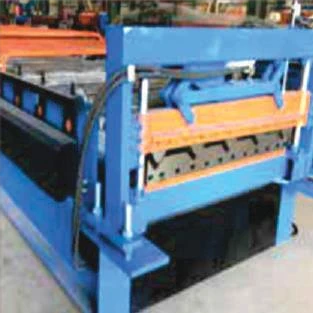
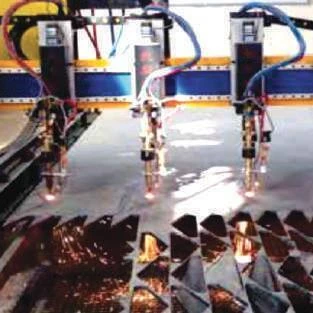
Close-up of blue forming equipment with orange safety guards.
Forming presses · guarded cells
Multiple CNC cutting torches above a steel plate.
CNC multi-torch cutting beds
Fabrication machinery inside a covered workshop.
Assembly lines under one roof
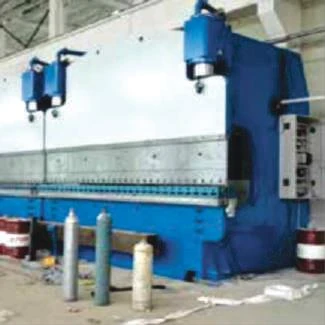
Hydraulic press brake for forming metal plate.
1500T hydraulic press brake
Roll-forming machine with a row of metal forming rollers.
Purlin roll forming · 20 m/min
Interior of a high-bay workshop with overhead cranes.
High-bay shops · EOT cranes

Trusted Across Industries

IOCL · Dalmia Bharat · KEC International · Bridge & Roof · Air India · MG Motors · Unilever · Hyatt Regency · British Embassy · UNICEF · UNOPS
Collage of client, institutional and partner logos.

Request an Estimate

Provide your project details below. We guarantee transparent pricing with zero hidden costs.